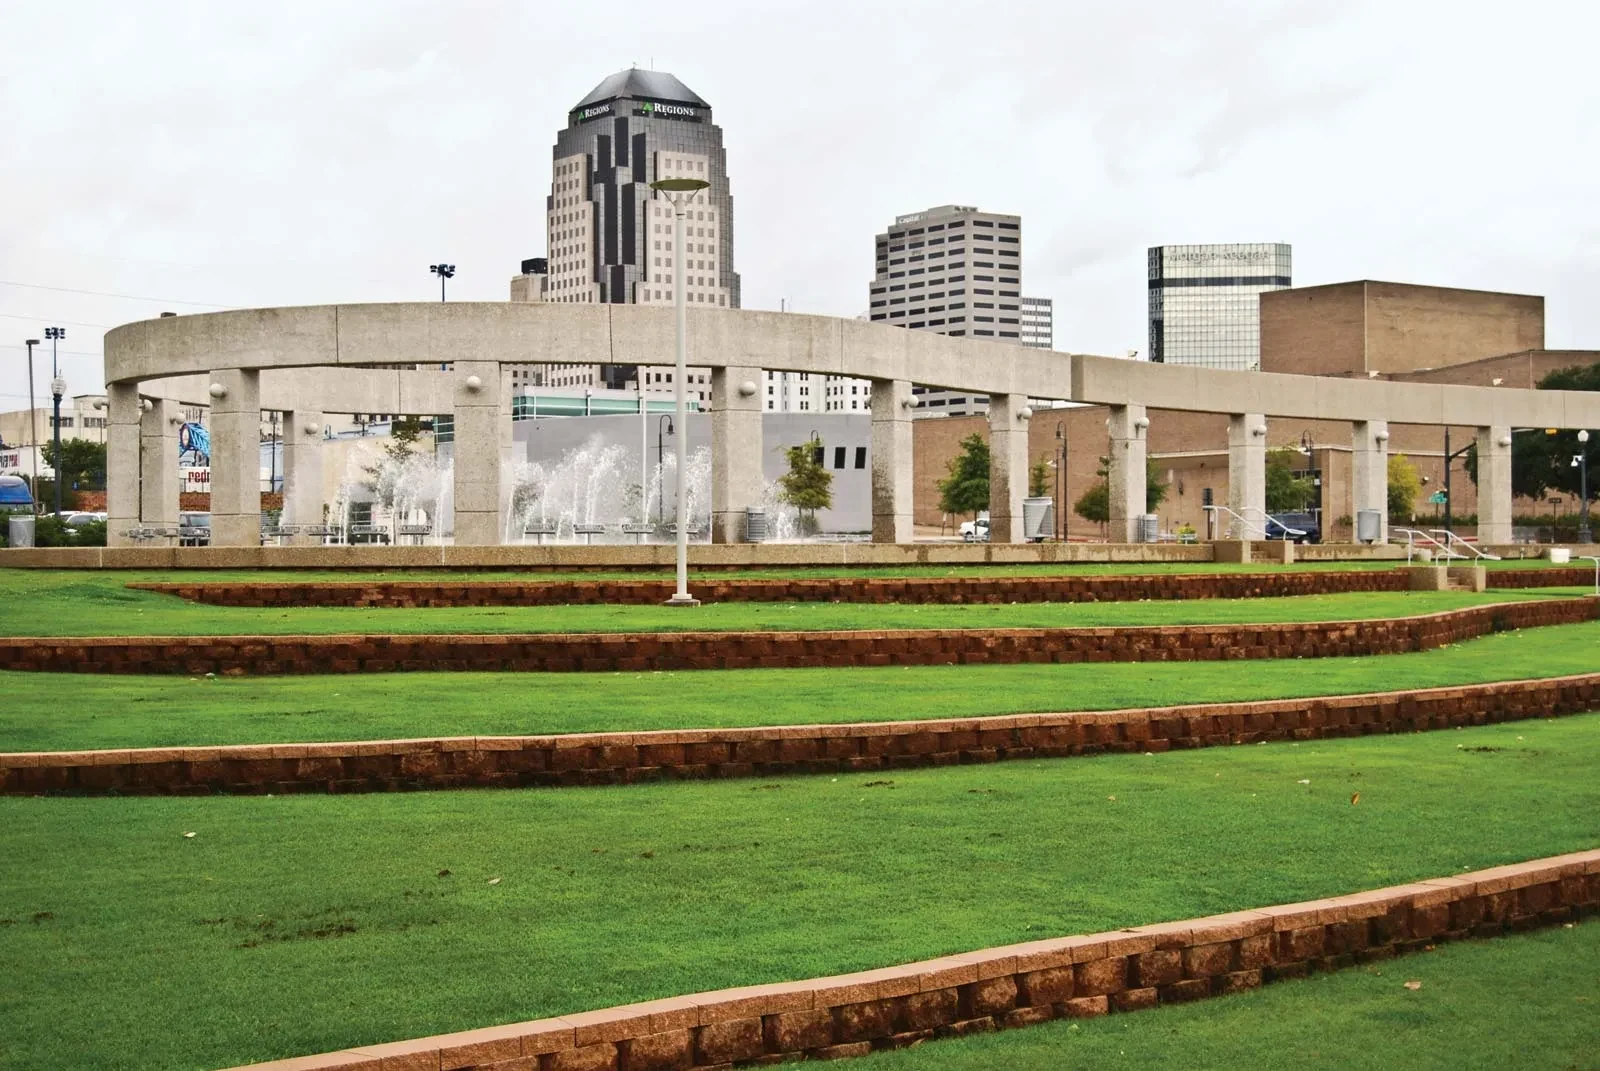
Commercial Roof Lifting in Shreveport, LA
Considering more clear height in Shreveport, LA? Roof lifting raises an existing commercial roof, but the owner decision includes structural feasibility, the current roof, new walls, building systems, operating constraints, and the value of the finished property. The sections below show what to review before a preliminary lift price becomes a capital plan.
When more clear height is worth studying
Some industrial buildings are constrained by height rather than acreage. An owner may want taller racking, production clearance, or a broader range of possible tenants without giving up a familiar location. Roof lifting can be investigated as an adaptive reuse option, but it should not be assumed to fit every frame or business plan. Calculate the height that will actually be available below sprinklers and other overhead equipment, and test whether that gain changes operations or property value enough to justify the full project. A no-lift alternative belongs in the same analysis.
How feasibility is established
A qualified structural engineer must review the existing frame, foundations, bracing, and proposed height. Original drawings help, but field conditions and prior alterations can change the answer. A specialty lifting team then studies access, temporary stability, sequencing, and the means of lifting. The owner should distinguish an early screening opinion from an engineered design. If the available information is incomplete, the next step may be a measured survey or targeted investigation. That is more useful than treating a rough lift number as a commitment that the building can be raised safely.
The existing roof is a separate capital decision
The roof covering does not disappear from the budget because the structure is being lifted. Document membrane type, age, past repairs, wet insulation, deck condition, drainage, and warranty status by roof area. Some assemblies may remain serviceable if they can be protected and tied into new walls. Others may call for repair, restoration, or replacement before the building is handed back. A roof review should state what was observed, what testing is needed, and how the lift sequence could affect watertightness. That makes the roofing allowance a defined scope rather than a guess.
Roof conditions in Shreveport, LA buildings
For a building in this market, the roof review should produce a roof-area map rather than a single condition label for the entire property. Record membrane and deck types, visible defects, prior repairs, drainage, rooftop equipment, and roof-to-wall transitions. Identify what was confirmed in the field and what remains concealed. Those findings should travel with the structural concept so the owner can price preservation, targeted work, or replacement on the same set of assumptions. A local roof visit can also show where access and temporary protection will be needed while the lift and enclosure work are sequenced.
These local roof conditions should be documented alongside the structural review. A warehouse or industrial roof assessment helps define what can remain in service and what the lift budget should include.
Walls, equipment, and other building systems
The project budget must follow the building from foundation to roof edge. Depending on the design, the work may involve new exterior walls, cladding, fire protection changes, mechanical and electrical adjustments, and alterations to roof-mounted equipment. Drainage and overflow arrangements also need review at the final elevation. A scope gap often appears where two trades meet: one removes a curb or opens an edge, while another is expected to make it watertight. Naming the handoff and inspection point in the documents reduces that uncertainty.
Keeping a building usable during construction
A working warehouse has different constraints from an empty shell. Trucks, employees, tenants, and stored materials may need access while investigations and construction proceed. The owner should define what can stop, what must remain available, and what conditions require a full shutdown. Structural safety zones, fire protection changes, equipment disconnections, and weather protection all affect the answer. A realistic schedule includes those interfaces instead of assuming that the building will operate normally throughout the lift.
Budget the whole alteration
Treat budgeting as a sequence rather than a single quote. First screen the building; then develop a concept with open assumptions; then seek comparable trade proposals after the structural and roof questions have been investigated. The budget should show structural work, enclosure, roof assembly, systems, approvals, operations, and contingency independently. Note any exclusions and owner-furnished work. That structure lets an owner see which unknowns could change the decision and whether the completed building still compares favorably with other real estate choices.
Make proposals comparable
A bid should be readable as a plan for a finished building. It needs to show what is designed, what is constructed, what stays in service, and how completion will be verified. Check the roof-to-wall interfaces, penetrations, drainage, fire and mechanical systems, temporary weather protection, inspections, and warranty path. If one contractor excludes work that another includes, normalize the bids before comparing them. Separate allowances for unresolved conditions so the owner can see the remaining risk instead of hiding it inside a single price.
Closeout is part of the scope
A finished lift should leave a clear record, not just a taller interior. The owner should receive documentation of structural changes, final roof details, equipment reconnections, inspections, and roof warranty status. Verify that new walls and penetrations are watertight and that drainage functions as designed. Resolve trade handoffs before final payment so a leak at a new curb or perimeter is not left between contractors. Good closeout also gives the roof maintenance team a reliable starting point.
Information that makes the first review useful
Owners do not need a finished design to start a feasibility conversation. An address, approximate dimensions, photographs, existing roof information, and the reason more height is needed are enough to frame the investigation. Plans, past structural changes, roof reports, and equipment inventories improve accuracy when they exist. Also describe tenant commitments, shutdown limits, and how long the property is expected to be held. The first deliverable should identify facts, assumptions, likely trade scopes, and the tests or surveys that would resolve the biggest uncertainty. That makes the next spending decision clear even if the ultimate answer is not to lift the roof.
A decision path for owners
A sensible sequence begins with a quick screen of use, height, site, and available records. If the concept has value, commission the structural and roof investigations needed to replace assumptions with facts. Develop a scope that covers the lift, enclosure, systems, operations, and roof closeout. Compare that complete option with staying in place, expanding, moving, or building new. Only then is a contractor proposal ready to be judged on price and schedule. This approach can also produce an early stop decision. Finding that a building is unsuitable before detailed design is a useful outcome because it protects capital for a better property strategy.
Details most likely to be missed
Small interfaces can drive large change orders. A rooftop unit may need to be disconnected, its curb revised, and the membrane sealed around the final position. A new wall can change flashing height and drainage near the perimeter. A drain may remain in place while its discharge route changes. Mapping these conditions before bid helps assign responsibility among the structural team, equipment trades, enclosure contractor, and roofer. The finished roof should be evaluated as a continuous water-control system, not a collection of isolated patches.
Unknown conditions and contingency
Existing buildings rarely reveal every condition in their drawings. Concealed deck corrosion, undocumented structural alterations, wet insulation, or unexpected equipment connections can change a lift plan. A responsible budget names those uncertainties and sets investigation or contingency allowances instead of treating them as zero. Where practical, targeted openings or testing can reduce the unknown before final proposals. The owner should understand which findings would require redesign, a roof scope change, or a decision to pause. This protects the project from confusing a preliminary estimate with a guaranteed total.
Roof lifting questions
Can every commercial roof be lifted?
No. A structural engineer and specialty lifting team must assess the actual frame, foundations, clearances, access, design requirements, and economics. A roof condition review addresses a different question: what roofing work the project will require.
Must the existing roof be replaced?
Not always. Preservation, repair, restoration, and replacement should be compared against roof condition, moisture, deck, drainage, tie-in work, remaining life, code, and warranty requirements.
Can the building stay occupied?
That depends on the lift method, structural safety zones, fire protection, equipment work, weather exposure, and local approvals. Occupancy and shutdown plans must be specific to the building.
What does a roof lift cost?
Area and height alone do not establish a reliable price. Structural conditions, walls, roof work, systems, permits, operations, and contingencies all belong in the total project budget.
Start with the building information
Share the address, approximate area, current and desired clear height, available drawings, roof reports, intended use, and target timing. The first review can identify the structural and roof questions that need answers before a project budget is compared with other options.
Discuss a commercial building