Distribution Center Roofing in Shreveport, LA
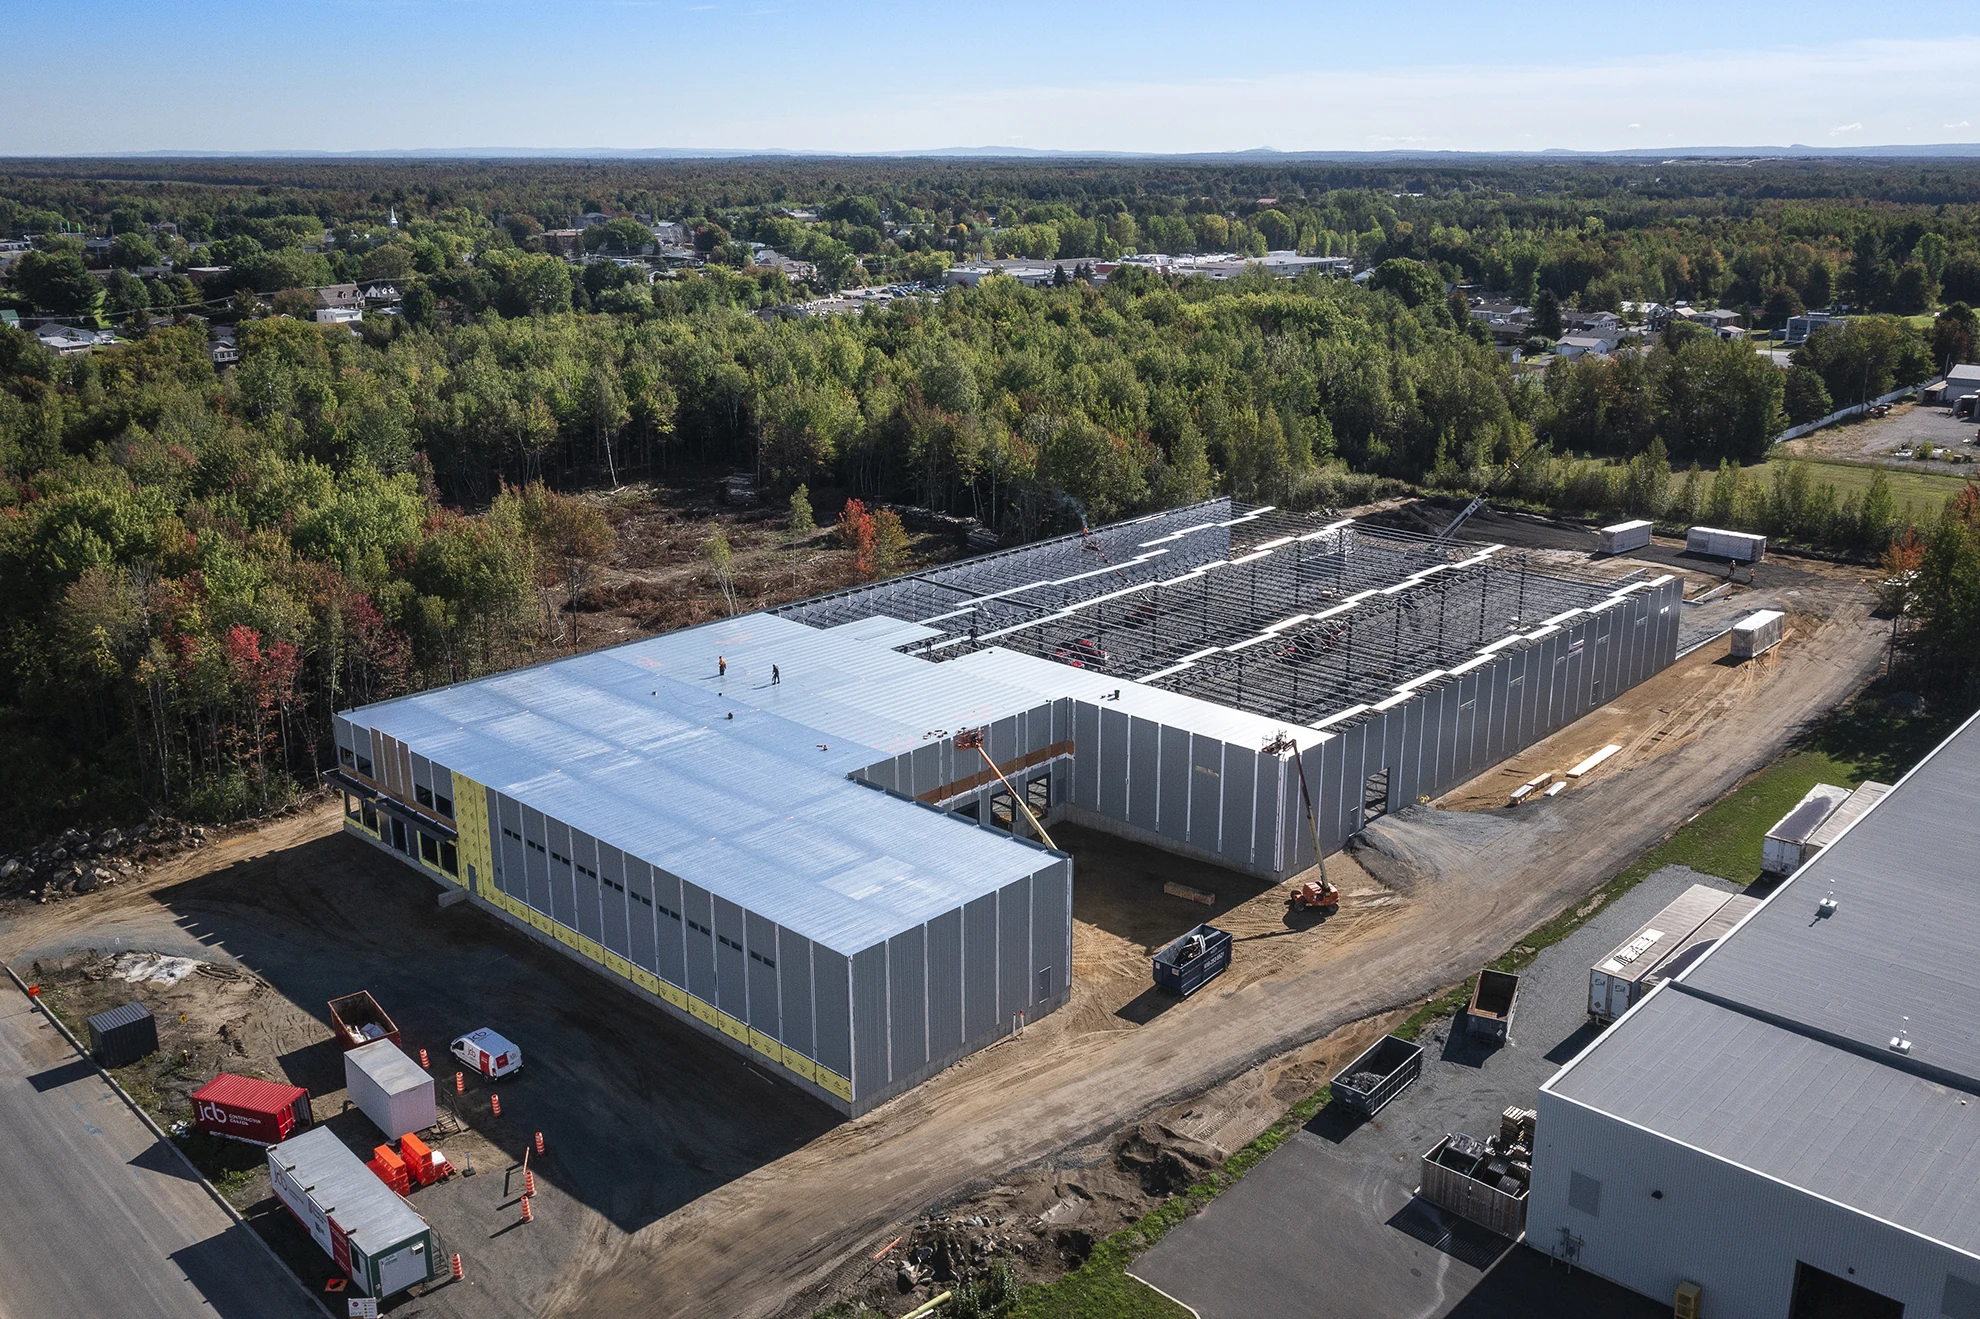
The Roof Plan Has to Fit Around the Dock Schedule, Not the Other Way Around
A distribution center on the I-20 or I-49 corridor is designed around throughput first and everything else second, and the roof over it is no exception. When we scope work on one of these buildings, the trailer schedule and dock door sequencing shape our plan as much as membrane type or square footage do.
Sized for Volume, Not for Comfort
Distribution buildings tend to run larger and flatter than a standard warehouse, with roof drainage systems designed around a specific building footprint that doesn't leave much margin if drains get partially blocked or a section settles over time. We check drain and scupper capacity against actual roof area on every visit, because a distribution center's low-slope design means ponding water has fewer places to go if drainage falls behind even slightly.
The size of these roofs also means a small issue can cover a lot of ground before anyone notices. A membrane seam that starts separating near the middle of a 200,000-square-foot roof can go unnoticed on a routine walk-around far longer than the same issue would on a smaller building, which is part of why we walk full sections methodically rather than spot-checking.
Dock Doors, Levelers, and the Roof Edge They Sit Under
Every dock door and leveler on a distribution building sits under a roof edge and canopy detail that takes constant wear from trailer traffic, exhaust, and weather exposure at the building's perimeter. We pay close attention to edge metal and flashing above dock areas specifically, since that's where trailers back in tight, canopy structures take physical contact over time, and water tends to find its way in at the transition between the main roof and the dock canopy.
Coping and edge metal in poor condition above a dock door doesn't just risk a leak. It risks water running down onto product staged at the dock during loading, which is a faster path to a damaged-goods claim than almost anything happening in the middle of the roof.
Scheduling Work Around Trailer Traffic and Shift Changes
Distribution centers rarely have a quiet week. Inbound and outbound trailer schedules run tight, and losing access to even one dock door during a repair can back up a loading schedule that a facilities manager has already committed to a carrier. We ask for the dock and shift schedule before we plan any roof work near the building perimeter, and we sequence around it rather than assuming we can just close a bay for a day.
Interior work zones get the same treatment. If a repair sits over an active staging lane, we coordinate timing so protection goes up before product moves through, not after someone notices water on a case of goods.
On a standing distribution center roof inspection, here's what we check every time:
- Drain and scupper capacity relative to total roof area, since these buildings leave little margin for blockage
- Edge metal and canopy flashing condition above every dock door
- Membrane condition across long, uninterrupted roof spans where a small issue can spread before detection
- Rooftop HVAC and exhaust curb condition, especially near office or mezzanine sections
- Ponding patterns across the full footprint, mapped section by section
- Interior ceiling and staging-area staining near dock doors and loading lanes
That section-by-section mapping is what lets a facilities team plan a phased recover or targeted repair without guessing which part of a very large roof needs attention first.
Recover Strategy on a Building This Size
A full tear-off on a distribution center this size is rarely a single mobilization. We typically phase recover work by roof zone, tied to sections that can be isolated without affecting active dock operations, which keeps the building functional throughout a project that might otherwise take weeks. Our commercial reroofing approach on distribution buildings follows that zone-by-zone sequencing from the first site visit.
Budget planning benefits from the same zone-based thinking. A distribution center roof rarely fails uniformly across its full footprint, so treating the whole roof as one capital project can mean spending on sections that don't need it yet while a genuinely at-risk zone waits its turn.
Storm Response When the Building Can't Stop Moving Freight
Wind and hail events hit this corridor regularly enough that distribution operators plan for them, but a damaged roof section still has to get covered fast to keep freight moving underneath. We prioritize emergency tarp and dry-in response specifically for distribution buildings where an open roof section means an entire staging lane goes out of service until it's protected.
Questions Distribution Facilities Managers Ask Us Most
Can roof repairs happen without closing dock doors during active hours?
In most cases, yes, if the work is planned around a specific door or bay rather than the whole building. We coordinate directly with the dock schedule to avoid closing doors during peak trailer windows.
How do you handle drainage on a roof this large?
We map drain and scupper capacity against actual roof area section by section, since a distribution roof's flat, expansive design leaves little tolerance for even partial blockage before ponding becomes a real issue.
What's the most common failure point on distribution center roofs here?
Edge metal and canopy flashing above dock doors, where constant trailer traffic and weather exposure wear faster than the field of the roof does.
How fast can you respond to storm damage on an active distribution building?
Same-day dry-in in most cases, since an open section over a staging lane takes that lane out of service until it's covered and freight can move safely underneath again.
Is it better to replace the whole roof at once or phase it by zone?
Phasing by zone is usually the better call on a building this size, since roof condition rarely fails uniformly and phased work lets the building keep operating throughout the project.